

Active
Active
Single Family
1004 SW 5th Pl
Fort Lauderdale, FL 33312
$5,990,000
Details & Dimensions
4
Bedrooms
3
Bathroom
2
CAR-GARAGE
7,918
Property Sq Ft
2
Stories
2026
Year Built

About this home
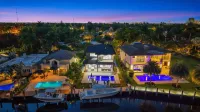
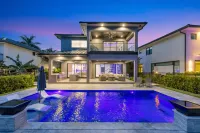
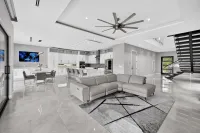
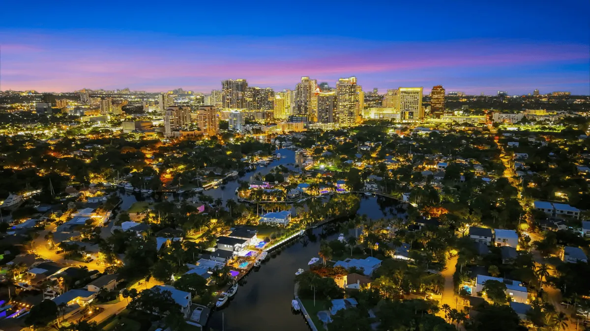
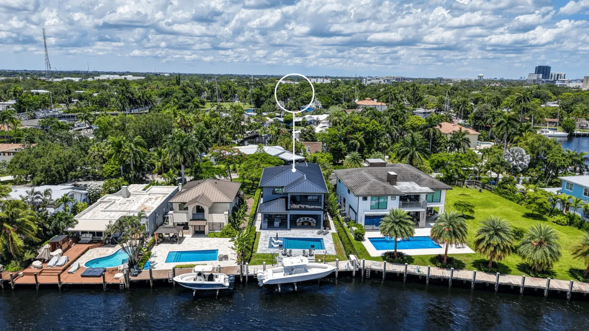
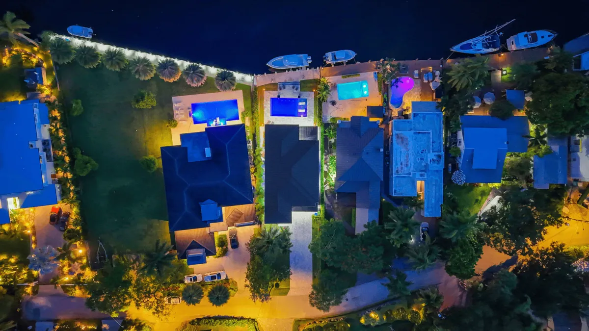
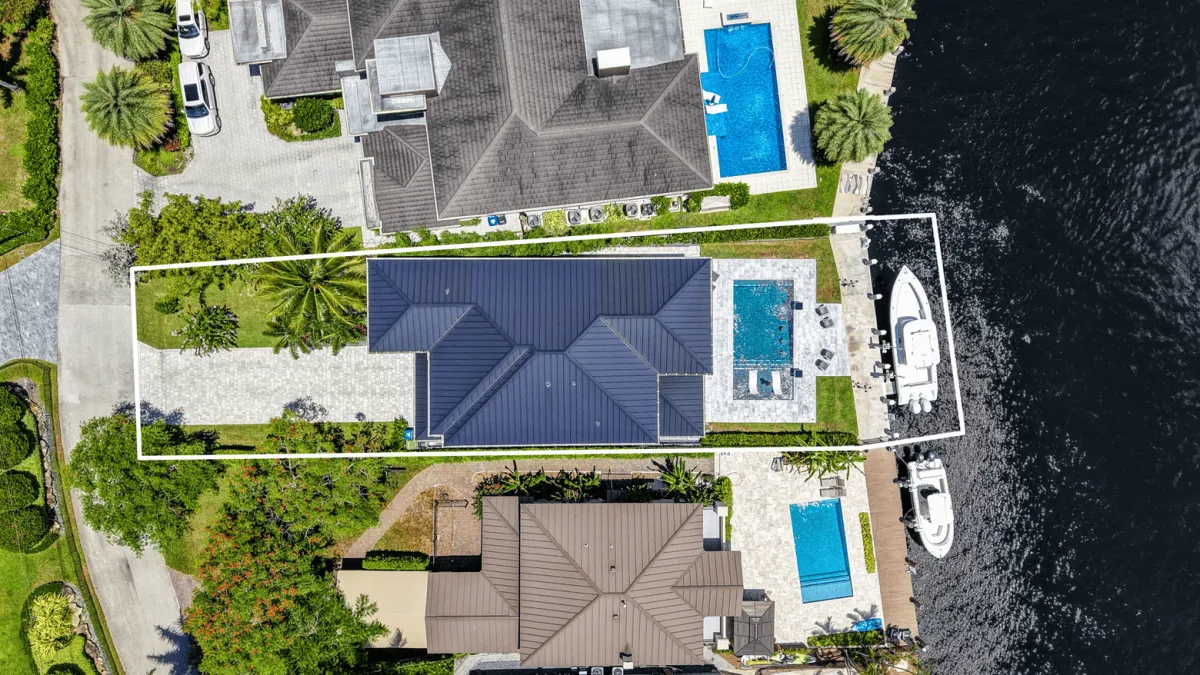
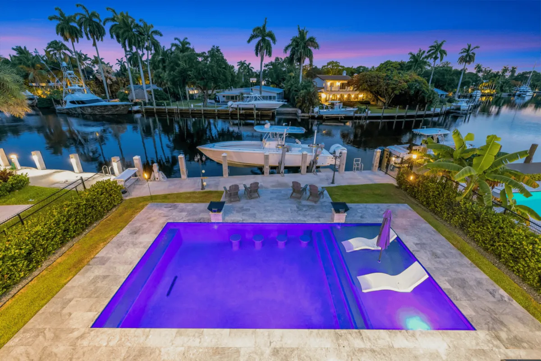
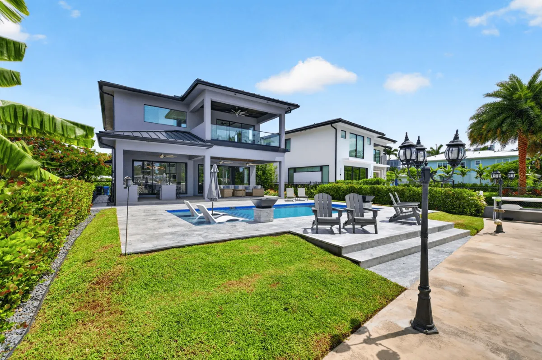
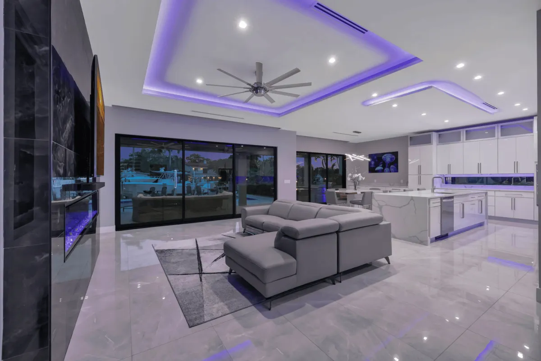
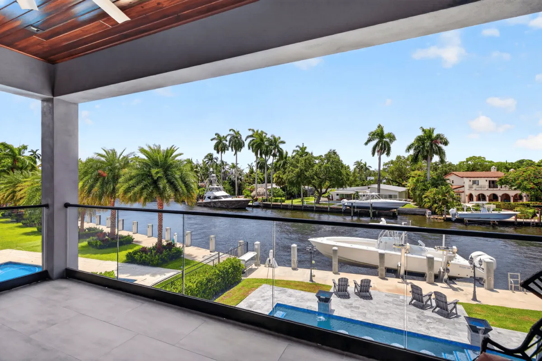
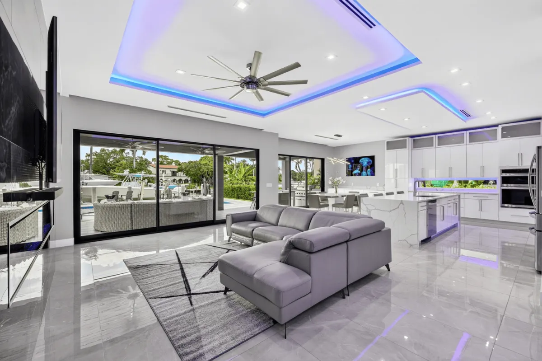
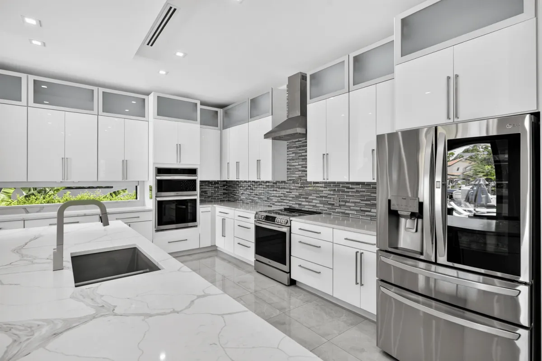
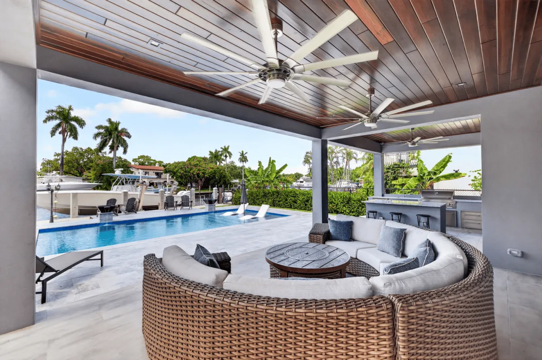
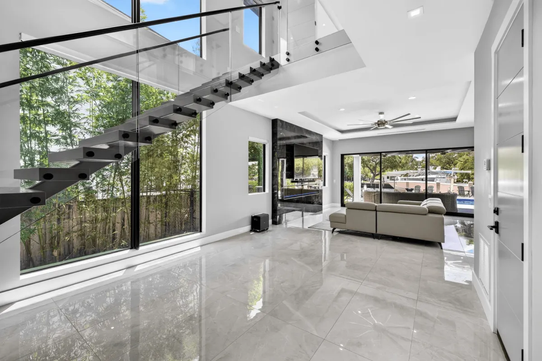
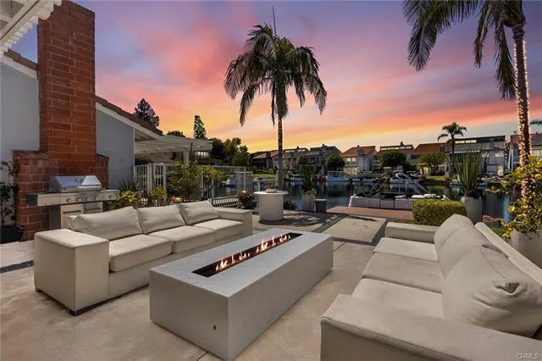

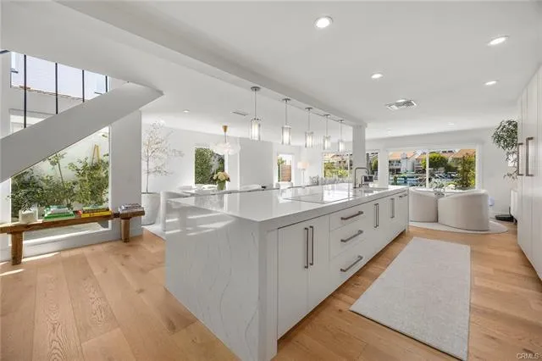
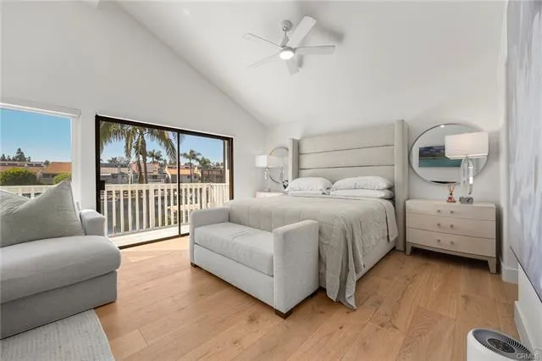
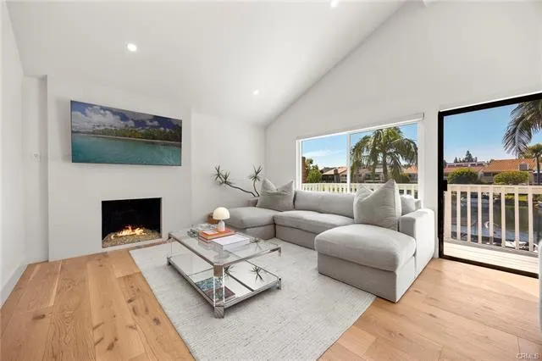
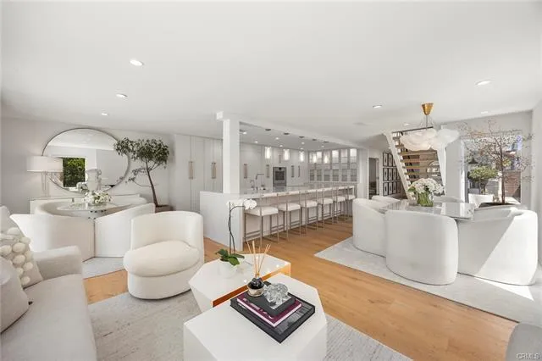

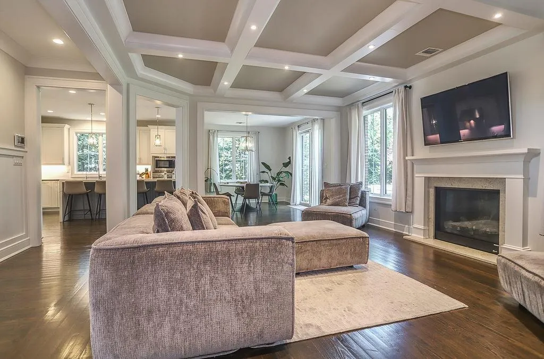
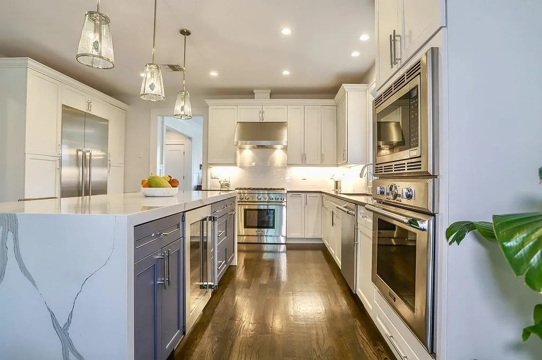
SPECTACULAR VISTAS! Nestled along the winding curves of the New River, this 2025 modern estate offers over 55 ft of deeded wide river frontage with views toward Tarpon River estates. Perfect for luxury living & entertaining, the home features impact windows/doors, porcelain floors, a 100" Dimplex fireplace, custom LED lighting & remote back shades. The chef’s kitchen features KraftMaid cabinets, quartz counters, and a double oven w/ pot filler. Waterfront primary suite w/ morning kitchen & private viewing deck. Step outside to a private resort with a salt chlorinated Diamond Brite pool, summer kitchen, fire pit, and a new concrete dock & seawall complete with a 20,000 lb boat lift & 50 amp power, ready for your up to 45 ft vessel. 2024 standing seam metal roof, Icynene spray foam insulation, dual zone A/C, smart sprinklers and an extra long paver driveway. Located on a quiet cul-de-sac steps from the historic swing bridge, Riverside Park, and local spots.
Key Facts
Home buyers often desire certain features, please check what we have to offer.
Subdivision : Riverside Park
MLS: A12062998
Style : WF/Pool/No Ocean Access
Waterfront : Yes
Taxes: $3,080 / year
County: Broward County
Buyer's Agent Compensation: 3%
Geographic Area : Ft Ldale SW (3470-3500;3570-3590)
Area : 3470
Sq Ft Liv Area : 3050.0
Furnished : Furniture For Sale
Sq Ft Total : 4365
Year Built Description : New Construction
View : Pool Area View, River, Water View
Property Highlights
Room Information
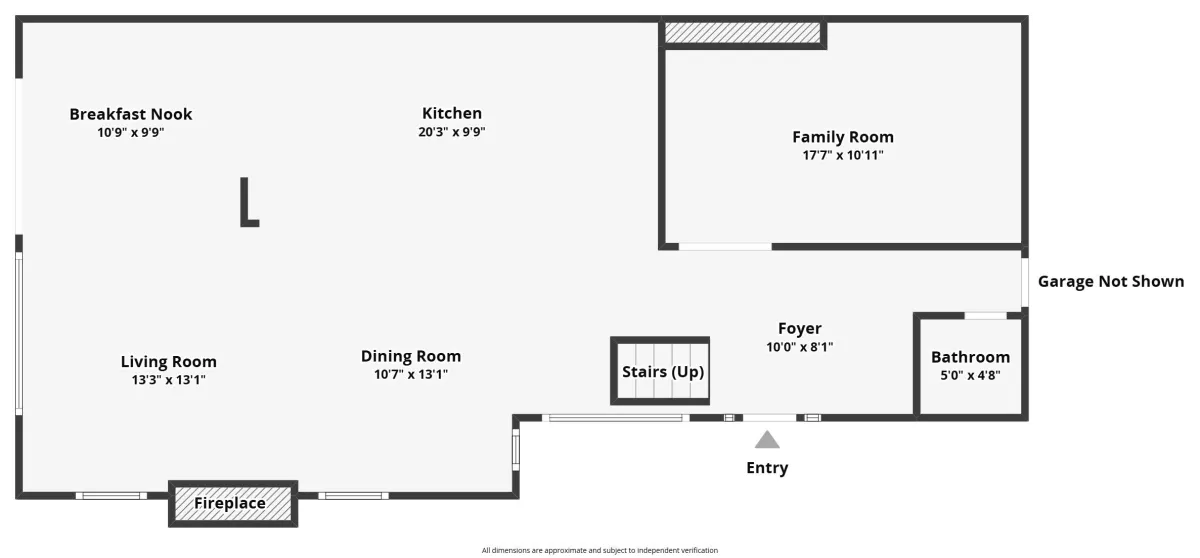
Rooms Description: Family Room, Great Room, Utility Room/Laundry
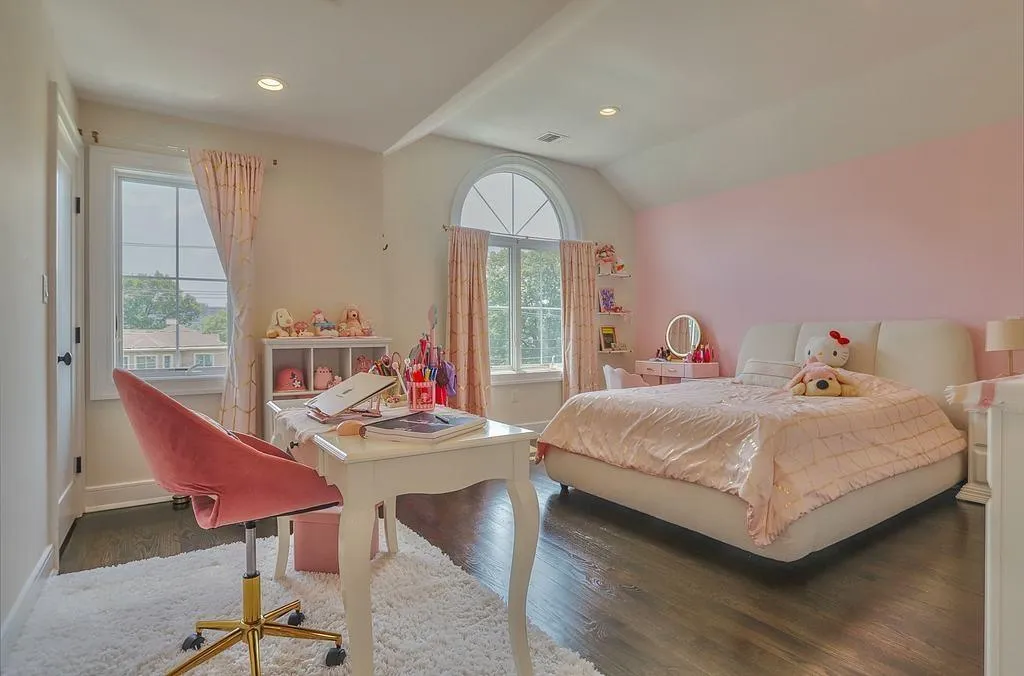
Bedroom Description: Primary Bath Shower, Primary Bedroom Upstairs
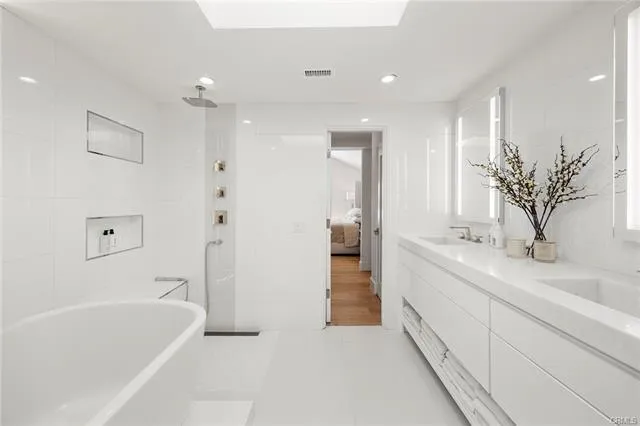
Master Bathroom Description: Dual Sinks, Shower Only
Master Bath Features: Dual Sinks, Shower Only
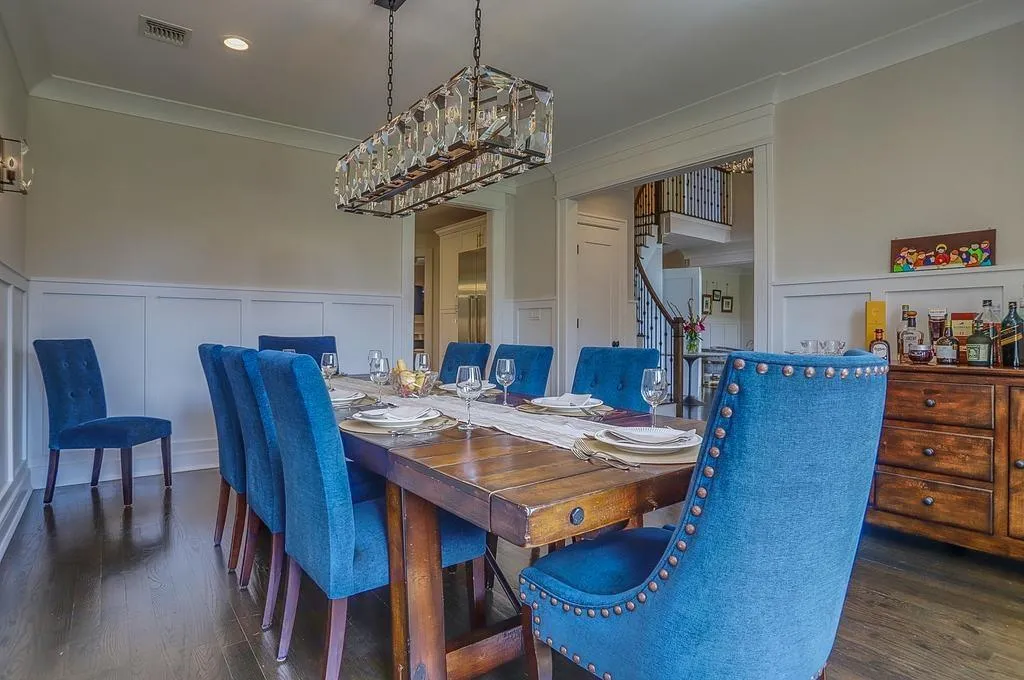
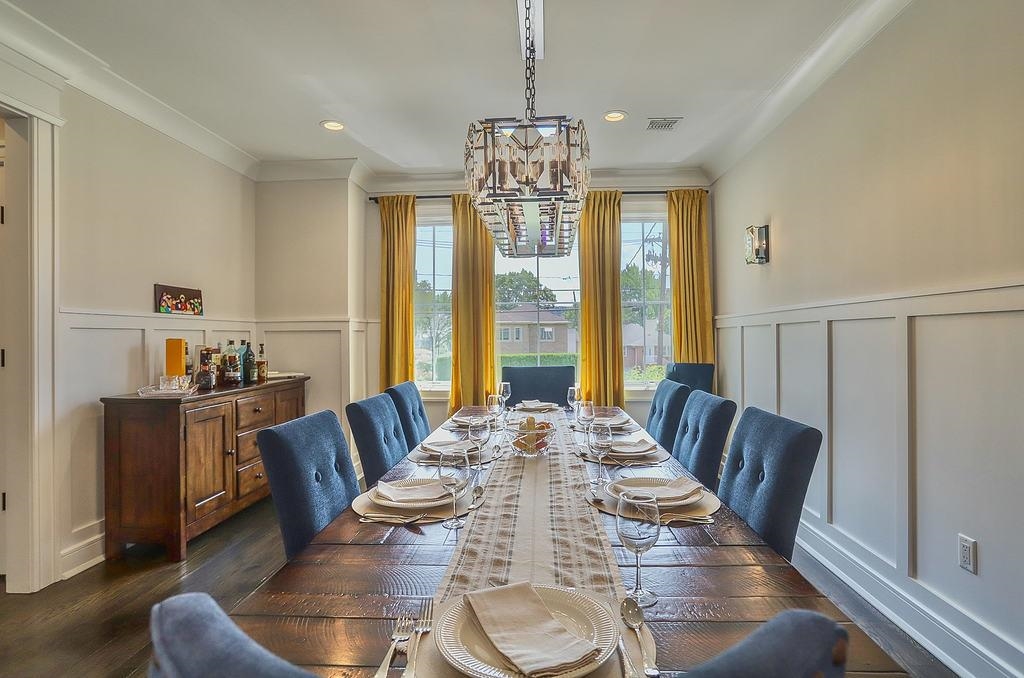
Dining Description: Breakfast Area, Eat-In Kitchen, Family/Dining Combination, Kitchen Dining, Snack Bar/Counter
Location Information
Schools
Elementary School: North Fork
Middle School: New River
Senior High School: Stranahan
Location Information
Parcel Number Free Text: 504209070070
Parcel Number MLX: 0070
MLS Area: 3470
Model Name: Wide New River Views
Township Range: 50
Section: 9
Subdivision Number: 7
Subdivision Complex Bldg: Riverside Park
Condo Model Name: Wide New River Views
Zoning Information: RS-8
Development Name: Riverside Park
Neighborhoods: Riverside Park
General Information
Parking
Num Garage Spaces: 2
Garage Description: Attached
Parking Description: Driveway, Pavers
General Information
Front Exposure: North
Housing Older Persons Act: Unverified
Property Sq Ft: 7918
Lot Description: Less Than 1/4 Acre Lot
Waterfront Frontage: 55
Pool: Yes
Water Access: Boatlift, Deeded Dock, Private Dock, Unrestricted Salt Water Access
Boat Access: Dock Owned/Included, Electric Available, Exclusive Use, Lift, Private Dock, Water Available
Boat Services: Dock Owned/Included,Electric Available,Exclusive Use,Lift,Private Dock,Water Available
Pool Description: Below Ground Pool, Concrete, Equipment Stays
Pool Dimensions: 30x15
Design: Detached
Design Description: Two Story, Modern/Contemporary
Construction: CBS Construction, New Construction
Construction Type: CBS Construction, New Construction
Roof Description: Metal Roof
Flooring: Porcelain Flooring, Tile Floors
Floor Description: Porcelain Flooring, Tile Floors
Additional Property Information
Utilities
Heating Description: Central Heat, Electric Heat
Sprinkler Description: Auto Sprinkler
Water Description: Municipal Water
Sewer Description: Municipal Sewer
Cable Available: Yes
Cooling Description: Ceiling Fans, Central Cooling, Electric Cooling
Additional Property Information
Pets Allowed: Yes
Guest Accommodations: No
Room Count: 0
Furnished: Furniture For Sale, Furniture Negotiable
Interior Features: First Floor Entry, Built-Ins, Closet Cabinetry, Cooking Island, Fireplace, Foyer Entry, Fireplace-Decorative, French Doors, Laundry Tub, Split Bedroom, Volume Ceilings, Walk-In Closets
Equipment Appliances: Automatic Garage Door Opener, Circuit Breaker, Dishwasher, Disposal, Dryer, Electric Range, Icemaker, Microwave, Refrigerator, Self Cleaning Oven, Smoke Detector, Wall Oven, Washer, Washer/Dryer Hook-Up
Windows Treatment: Blinds/Shades, High Impact Windows, Impact Glass
Exterior Features: Barbeque, Built-In Grill, Deck, Exterior Lighting, Fence, High Impact Doors, Open Porch, Patio
Subdivision Information: Boating, Community Tennis Courts, Other Subdiv/Park Info, Paved Road, Picnic Area, Public Road
Storm Protection: Clear Impact Glass, Complete Impact Glass, High Impact Door
Green Energy Efficient: Appliances, Thermostat
Financial Information
Type of Association: None
Flood Zone: AE
Tax Year: 2025
Special Information: Survey Available
Tax Information: Tax Reflects Homestead Exemption, Tax Reflects Other Tax Exemption
Rental Information
Furnished / Unfurnished
Additional Furnished Info: Furniture Negotiable
Schools near 1004 Southwest 5th Place
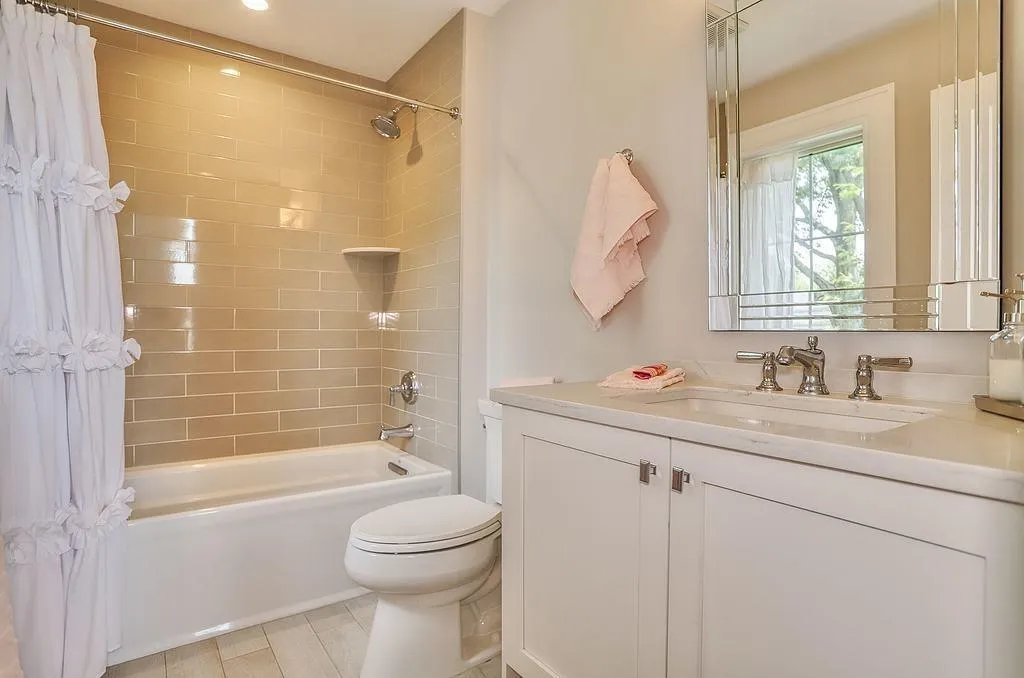
Property Photos


Property Location

Laurie Spector JD MBA
Realtor® in Fort Lauderdale, FL
License : #3335583
Copyright © 2026 Laurie Spector JD MBA. All Rights reserved.